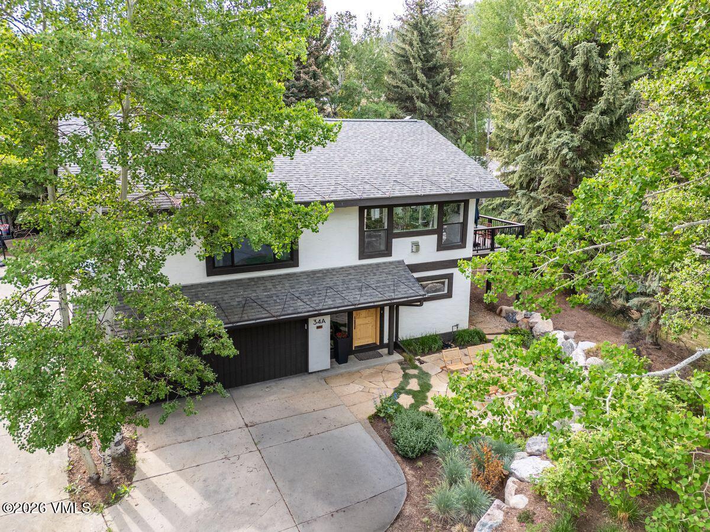
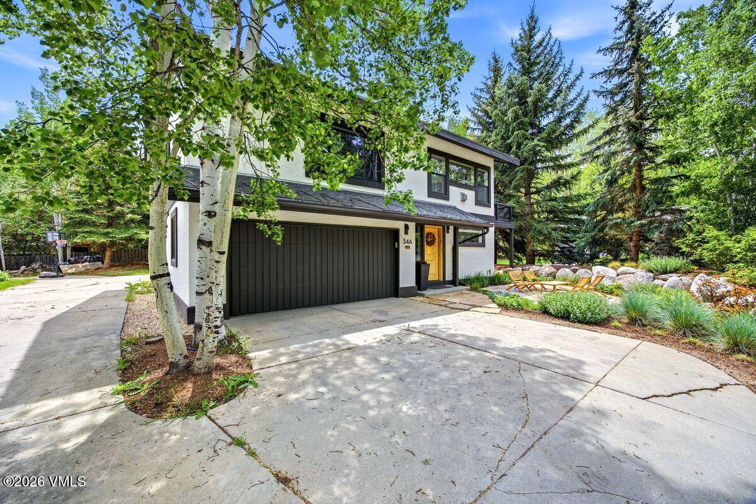
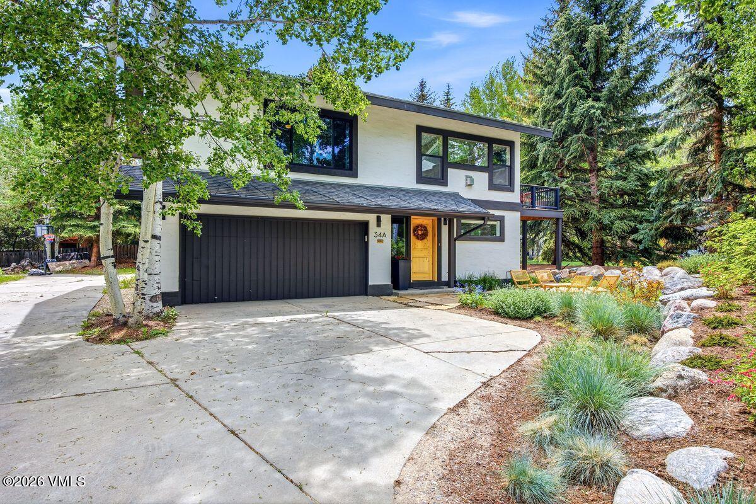
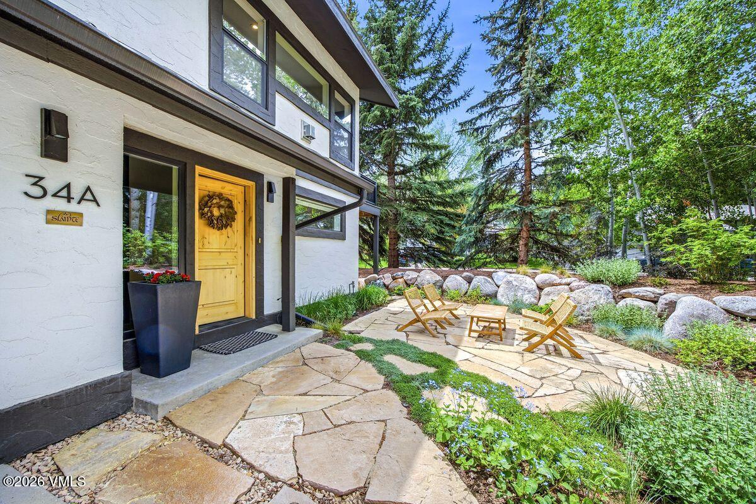
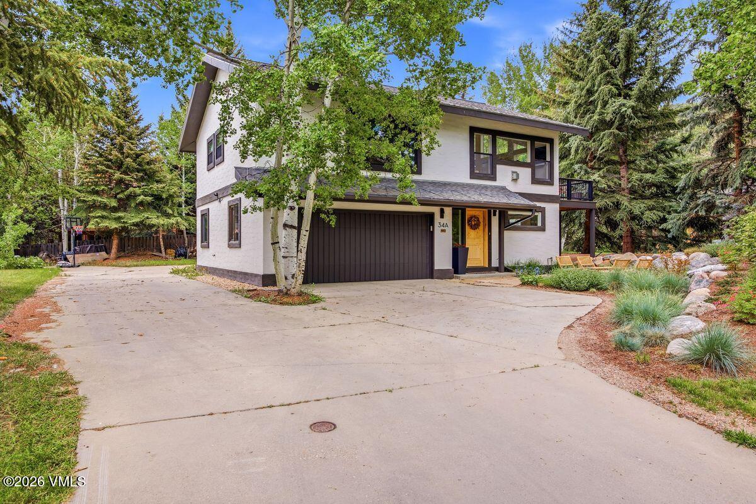
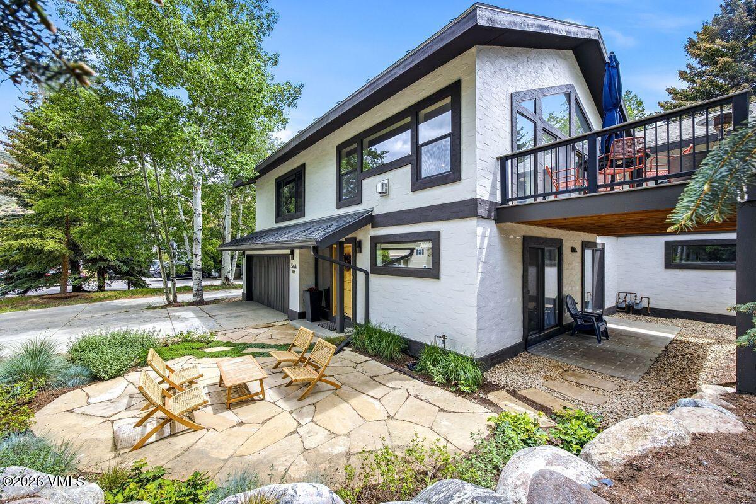
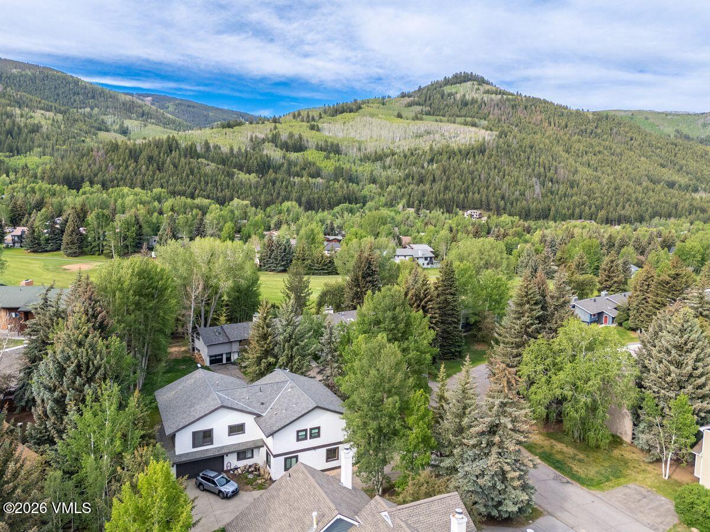
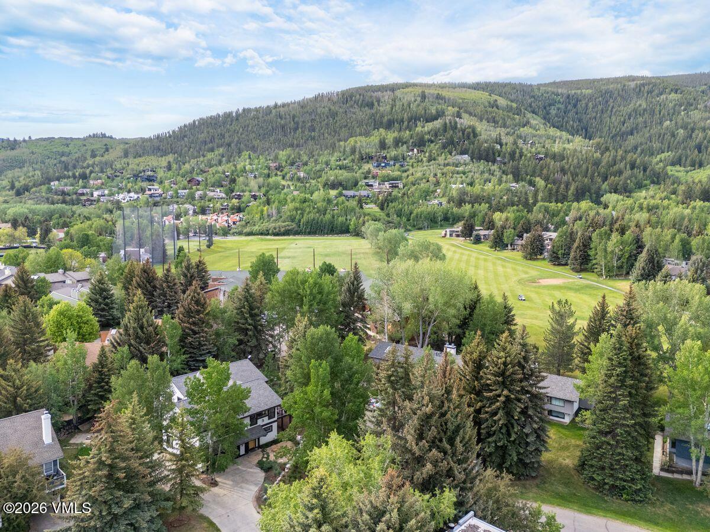
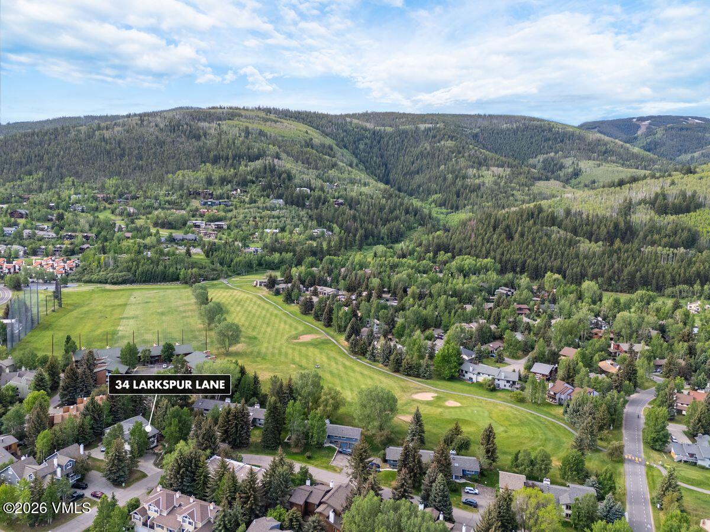
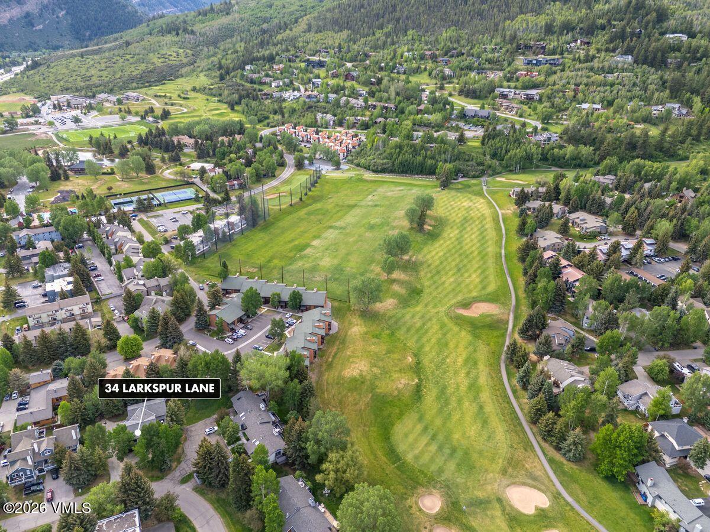
Two-story home with dark trim and yellow front door, surrounded by mature trees.
34 Larkspur Lane A
34 Larkspur Lane A
34 Larkspur Lane A
34 Larkspur Lane A
34 Larkspur Lane A
34 Larkspur Lane A
34 Larkspur Lane A
34 Larkspur Lane A
34 Larkspur Lane A
34 Larkspur Lane A
34 Larkspur Lane A
34 Larkspur Lane A
34 Larkspur Lane A
34 Larkspur Lane A
34 Larkspur Lane A
34 Larkspur Lane A
34 Larkspur Lane A
34 Larkspur Lane A
34 Larkspur Lane A
34 Larkspur Lane A
34 Larkspur Lane A
34 Larkspur Lane A
34 Larkspur Lane A
34 Larkspur Lane A
34 Larkspur Lane A
34 Larkspur Lane A
34 Larkspur Lane A
34 Larkspur Lane A
34 Larkspur Lane A
34 Larkspur Lane A
34 Larkspur Lane A
34 Larkspur Lane A
34 Larkspur Lane A
34 Larkspur Lane A
34 Larkspur Lane A
34 Larkspur Lane A
34 Larkspur Lane A
34 Larkspur Lane A
34 Larkspur Lane A
34 Larkspur Lane A
34 Larkspur Lane A
34 Larkspur Lane A
34 Larkspur Lane A
34 Larkspur Lane A
34 Larkspur Lane A
34 Larkspur Lane A
34 Larkspur Lane A
34 Larkspur Lane A
34 Larkspur Lane A
34 Larkspur Lane A
34 Larkspur Lane A
34 Larkspur Lane A
34 Larkspur Lane A
34 Larkspur Lane A
34 Larkspur Lane A
34 Larkspur Lane A
34 Larkspur Lane A
34 Larkspur Lane A
SEE ALL PHOTOS
Two-story home with dark trim and yellow front door, surrounded by mature trees.
34 Larkspur Lane A
34 Larkspur Lane A
34 Larkspur Lane A
34 Larkspur Lane A
34 Larkspur Lane A
34 Larkspur Lane A
34 Larkspur Lane A
34 Larkspur Lane A
34 Larkspur Lane A
34 Larkspur Lane A
34 Larkspur Lane A
34 Larkspur Lane A
34 Larkspur Lane A
34 Larkspur Lane A
34 Larkspur Lane A
34 Larkspur Lane A
34 Larkspur Lane A
34 Larkspur Lane A
34 Larkspur Lane A
34 Larkspur Lane A
34 Larkspur Lane A
34 Larkspur Lane A
34 Larkspur Lane A
34 Larkspur Lane A
34 Larkspur Lane A
34 Larkspur Lane A
34 Larkspur Lane A
34 Larkspur Lane A
34 Larkspur Lane A
34 Larkspur Lane A
34 Larkspur Lane A
34 Larkspur Lane A
34 Larkspur Lane A
34 Larkspur Lane A
34 Larkspur Lane A
34 Larkspur Lane A
34 Larkspur Lane A
34 Larkspur Lane A
34 Larkspur Lane A
34 Larkspur Lane A
34 Larkspur Lane A
34 Larkspur Lane A
34 Larkspur Lane A
34 Larkspur Lane A
34 Larkspur Lane A
34 Larkspur Lane A
34 Larkspur Lane A
34 Larkspur Lane A
34 Larkspur Lane A
34 Larkspur Lane A
34 Larkspur Lane A
34 Larkspur Lane A
34 Larkspur Lane A
34 Larkspur Lane A
34 Larkspur Lane A
34 Larkspur Lane A
34 Larkspur Lane A
34 Larkspur Lane A
Sold

34 Larkspur Lane A

34 Larkspur Lane A, Eagle-Vail, CO 81620

$1,900,000
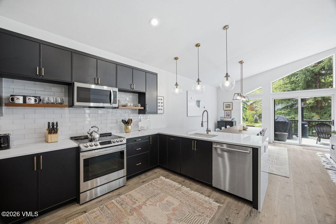
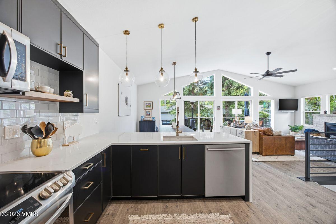
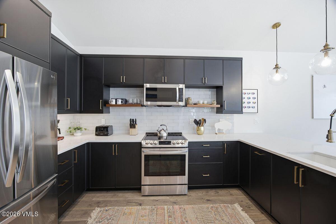
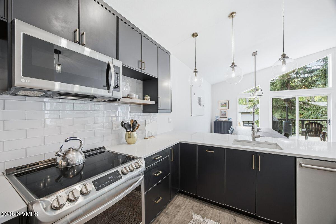
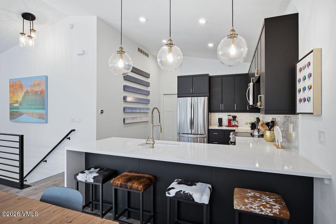
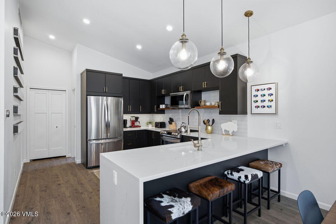
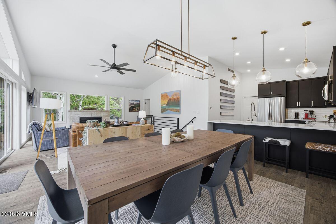
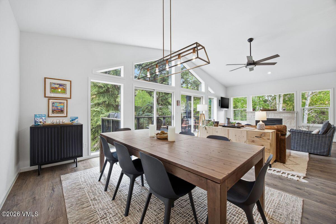
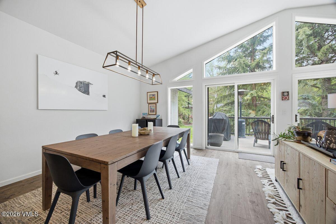
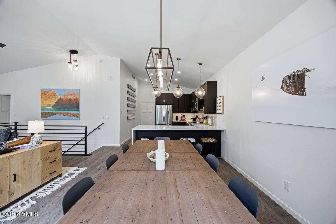
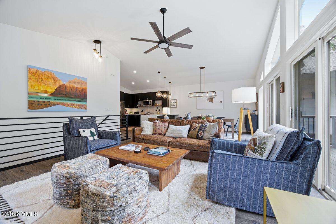
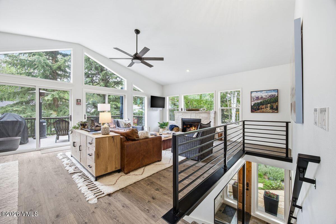
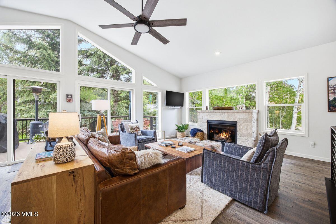
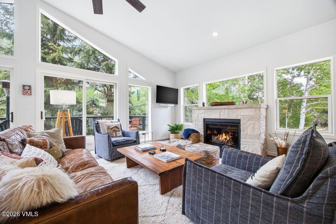
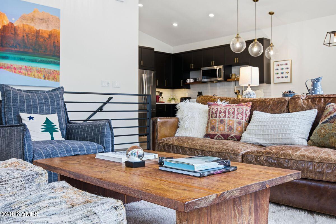
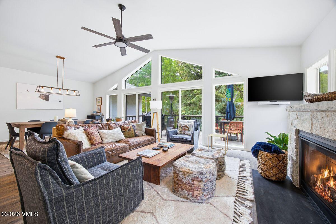
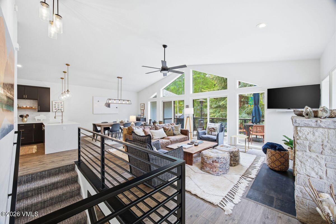
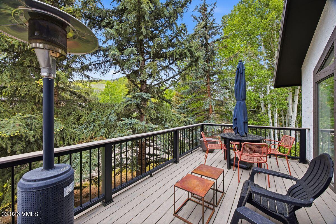
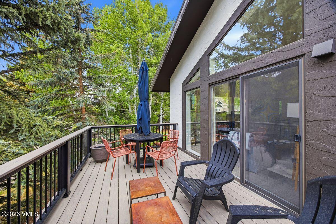
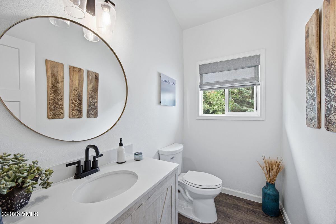
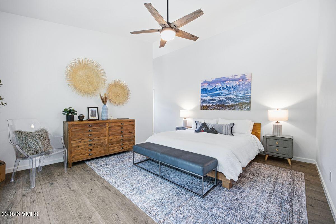
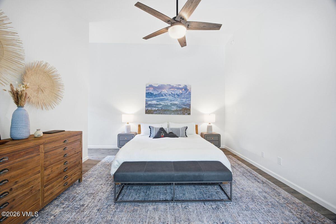
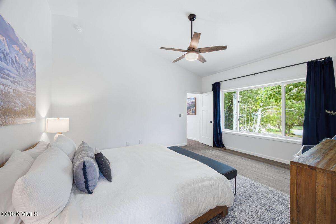
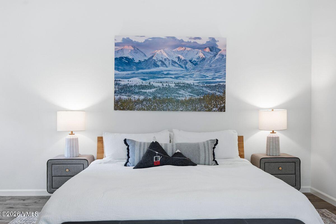
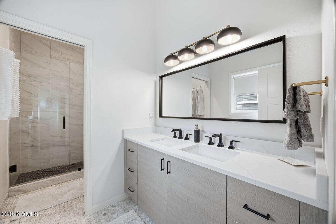
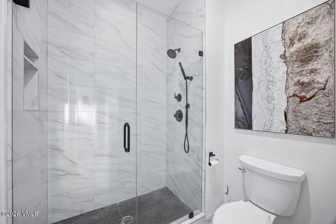
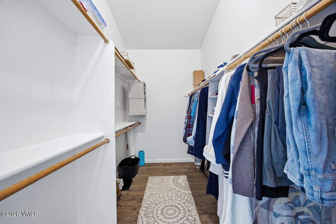
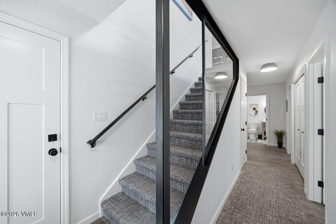
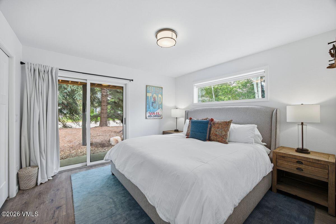
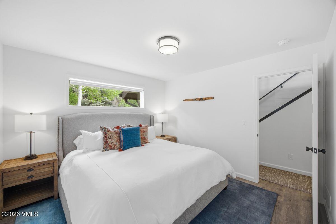
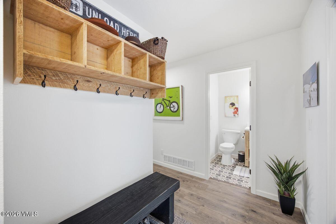
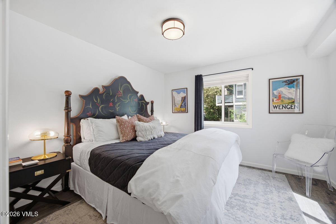
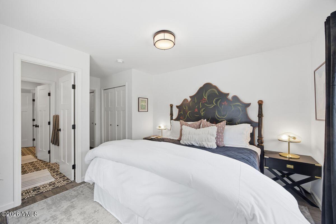
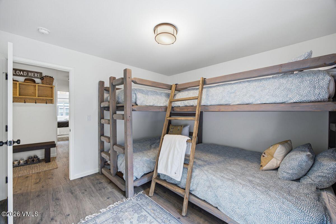
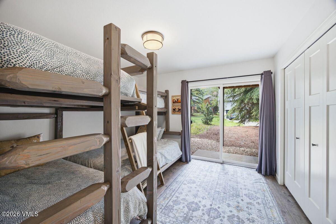
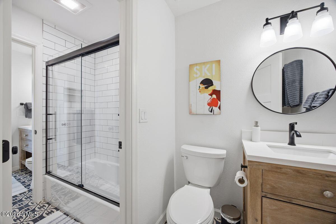
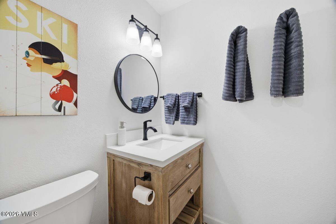
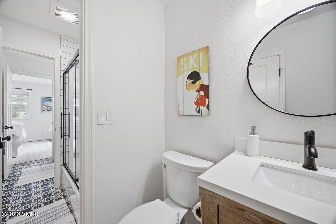
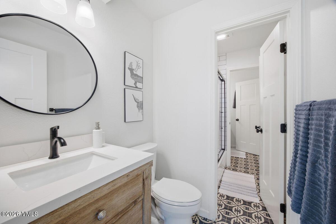
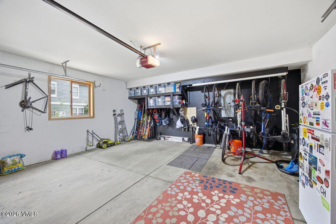
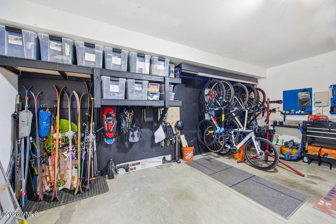
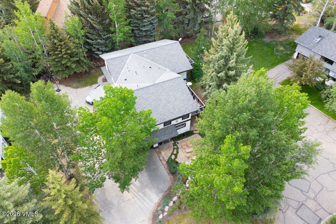
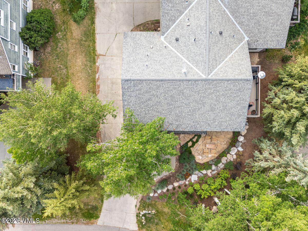
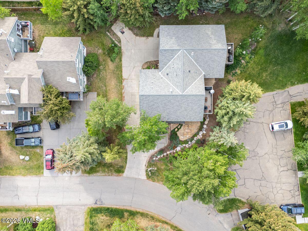
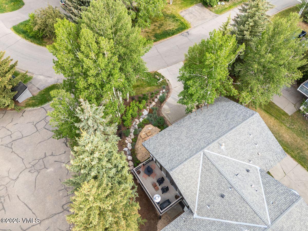
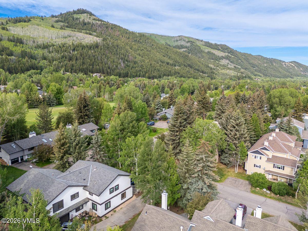
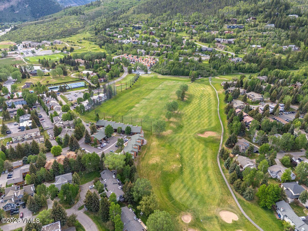
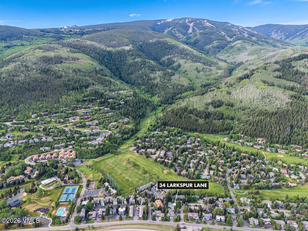
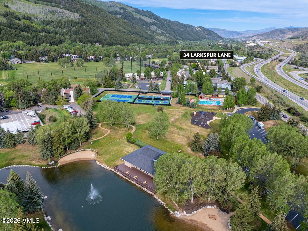
Completely renovated and thoughtfully redesigned, this stunning 4-bedroom, 2.5-bath duplex offers modern mountain living in a peaceful Eagle Vail setting. Situated on a quiet street and surrounded by mature evergreens, the home combines exceptional privacy with convenient access to all that the Vail Valley has to offer. No detail was overlooked in the comprehensive renovation. The exterior has been enhanced with new landscaping, irrigation, and updated drainage systems in both the front and rear yards, creating beautiful and low-maintenance outdoor living spaces. A new Trex deck provides the perfect setting for entertaining or relaxing among the trees. Inside, the home showcases new interior paint, luxury vinyl flooring, updated doors, designer lighting, and a striking glass and steel staircase railing. The completely remodeled kitchen features custom soft-close cabinetry, quartz countertops, and a full suite of new appliances, creating a stylish and functional gathering space. The inviting living area is centered around a new gas fireplace with an elegant stone surround, adding warmth and character. All bathrooms have been beautifully updated with new fixtures, custom tile work, and quartz vanity countertops. Additional improvements include new windows in both primary bedrooms, new subflooring in the kitchen and downstairs bath, and updated plumbing throughout the home. A spacious two-car garage provides ample room for vehicles, outdoor gear, and mountain toys. With virtually every surface and system updated, this turnkey residence offers the rare opportunity to enjoy the comfort and peace of mind of a like-new home in one of EagleVail's most desirable locations close to all the Eagle Vail amenities.

4
beds

3
baths

2,040 Sq.Ft. LIVING AREA

6,185 Sq.Ft. lot

Jeff McAbee

Jeff McAbee

Features & Amenities

Interior

  • total bedrooms4
  • Total bathrooms3
  • full bathroom1
  • three quarter bathroom1
  • half bathroom1
  • Laundry room Electric Dryer Hookup, Washer Hookup
  • Flooring Tile, Wood
  • APPLIANCES Dishwasher, Disposal, Dryer, Microwave, Range, Refrigerator, Washer
  • other interior Features Fireplace - Gas, Patio, Vaulted Ceiling(s), Wired for Cable, Balcony

Area & Lot

  • Status Sold
  • Date Sold July 9, 2026
  • Living Area2,040 Sq.Ft.
  • Total Area2,040 Sq.Ft.
  • Lot Area6,185 Sq.Ft.
  • MLS® ID1014277
  • TypeMulti-Family
  • YEAR BUILT1994
  • NeighborhoodEagle Vail
  • View DescriptionMountain(s), Trees/Woods

Exterior

  • STORIES2
  • Garage Space2.0
  • water SourceDistrict Water
  • utilitiesInternet Available, Trash Service, Cable Available, Electricity Available, Natural Gas Available, Phone Available, Sewer Connected, Snow Removal, Water Available
  • roofAsphalt
  • HEAT TYPEForced Air, Natural Gas
  • AIR CONDITIONINGCeiling Fan(s)
  • SubstructurePoured in Place

Financial

  • Sales Price$1,900,000
  • Real Estate Tax $5,721/yr
  • HOA $170/yr
  • Zoning Multi family
View Virtual Tour

Eagle Vail

Explore

Work With Jeff

Get assistance in determining current property value, crafting a competitive offer, writing and negotiating a contract, and much more. Contact him today.

Follow Jeff on Instagram